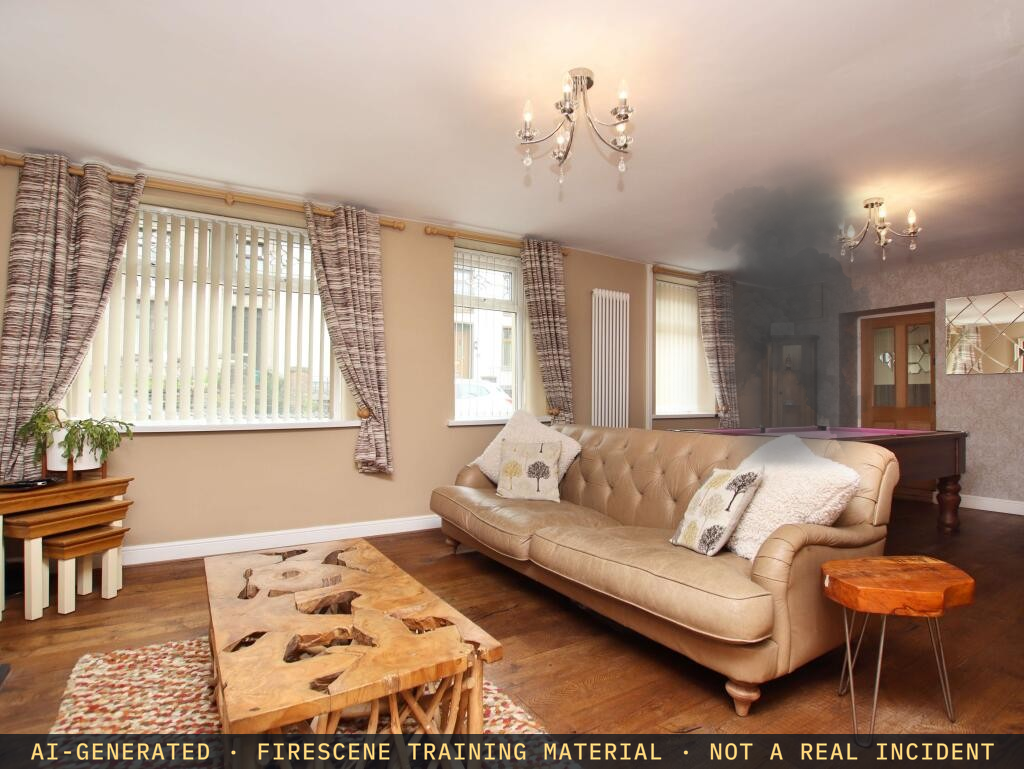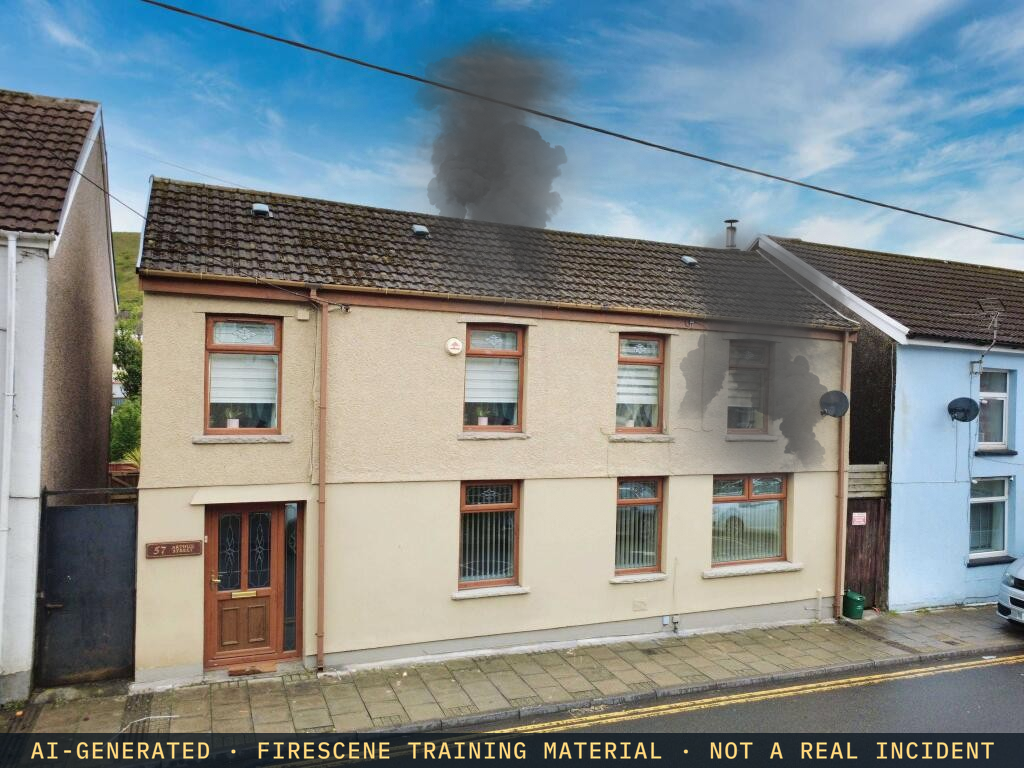
Property record
57 Arthur Street
Williamstown, Tonypandy, CF40 1NE · added 9/22/2026
Dwellingorg3 photos6 hotspots
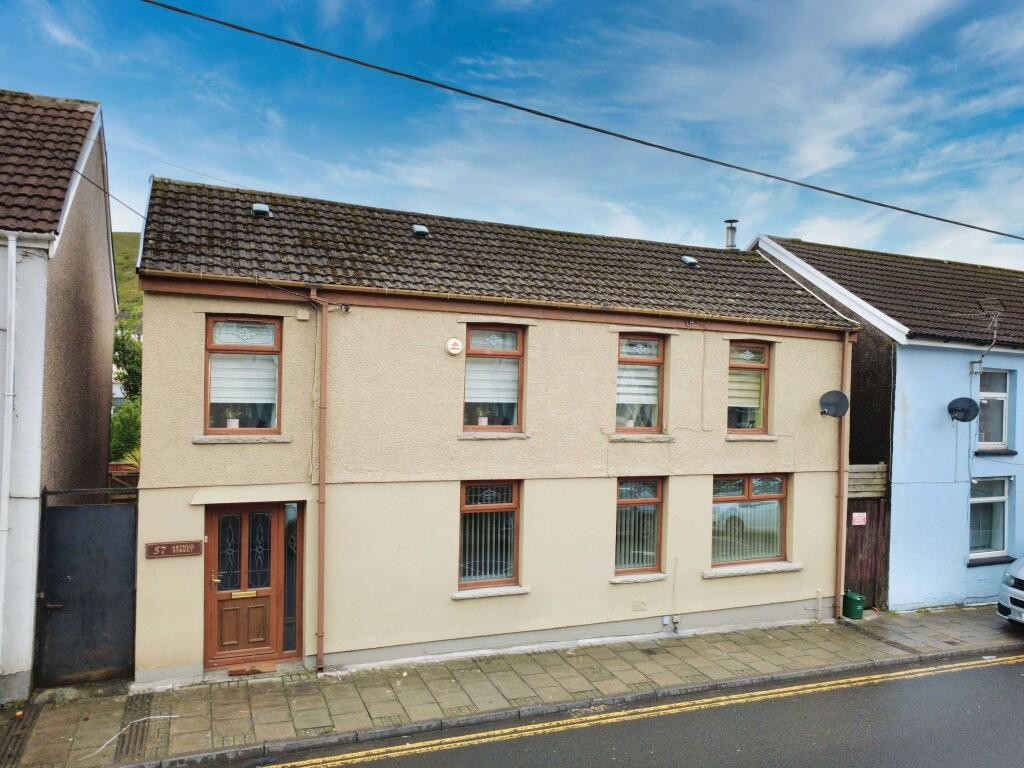
exterior
a1d131ec50f30eaf7784b98986d0153a · 2 hotspots
Drag a photo to reorder how it appears everywhere.
Add photos
Interior shots unlock door-to-room navigation. 21 slots left.
Prepare property views
Building areas and masks are saved once for each photo before Builder opens.
Hotspot editor
Shape
Back GardenFront DoorDrag on the photo to outline a door, stairway or opening.
6 of 200 on this property
- door “Back Garden” → d5f8d5e86b55975ac451aeaa30e1fdb7
- door “Front Door” → 6b0237b305bd3312d68a02f21a492082
Floor plan → 360° interiors
Upload a PDF or image of the building's real floor plan to replace the generated schematic — it then appears everywhere the plan is shown. Rooms are read from the plan so you can generate a 360° interior per room.
Assign each photo to a floor — sharpens the per-storey plans
- a1d131ec50f30eaf7784b98986d0153a
- d5f8d5e86b55975ac451aeaa30e1fdb7
- 6b0237b305bd3312d68a02f21a492082
Floorplan
Generate a rough top-down schematic for this property to mark doors, stairs and hazards on.