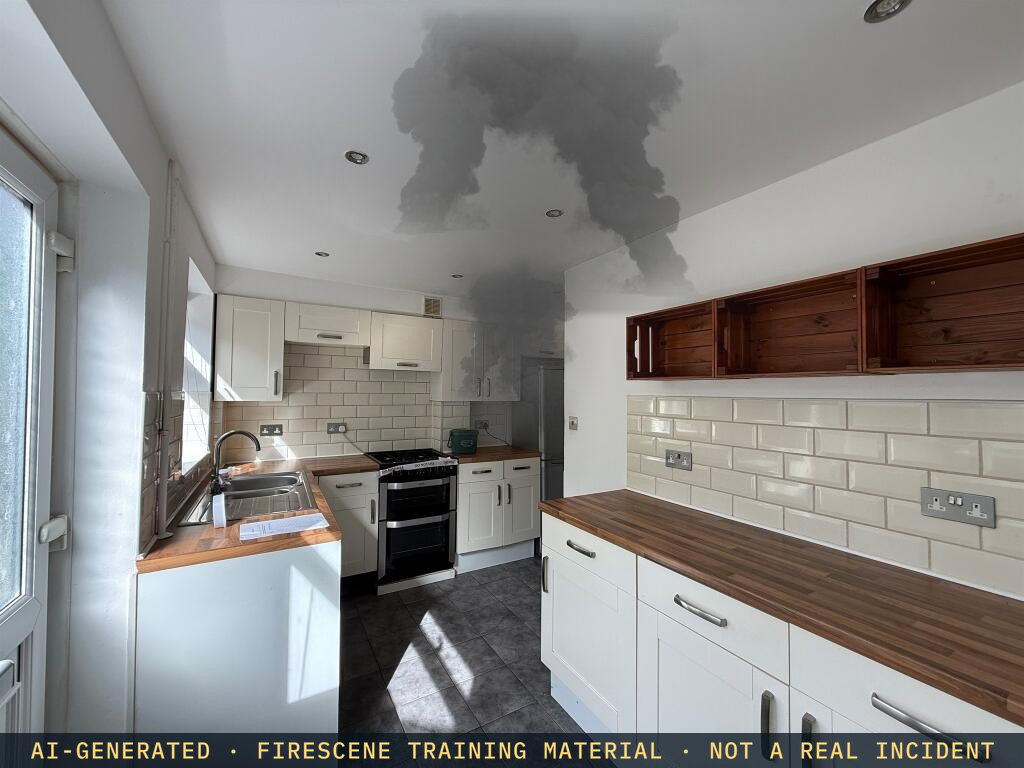
Property record
12 Barry Road
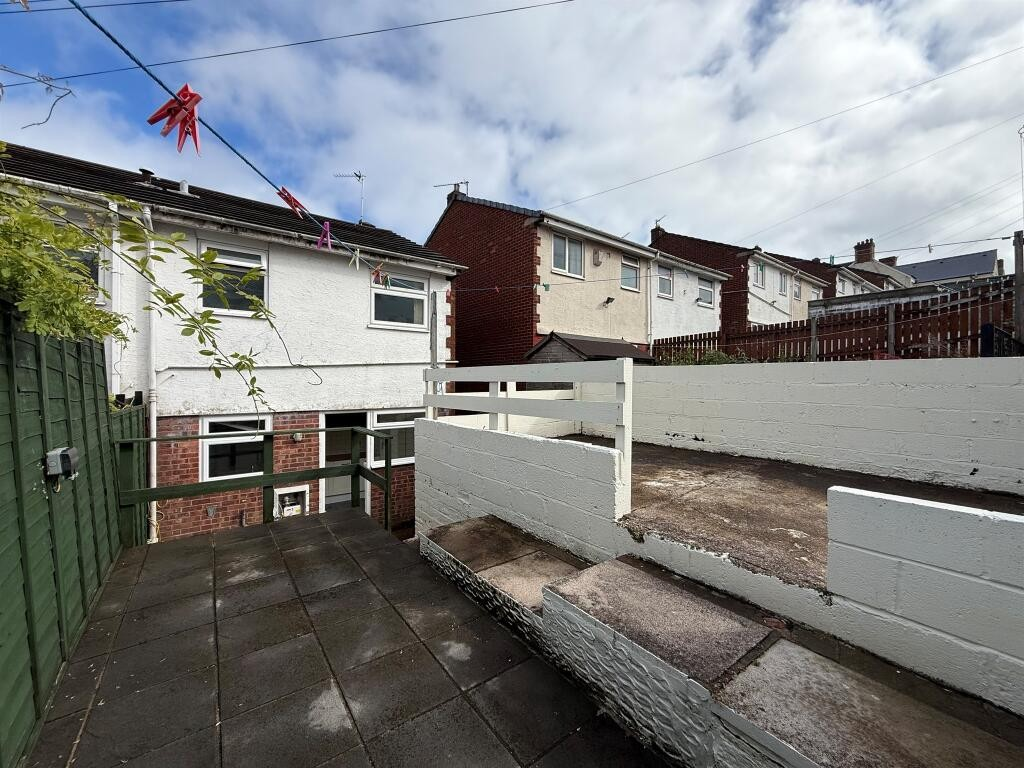
Limited access to rear of the property, front offset from road up stairs.
Drag a photo to reorder how it appears everywhere.
Add photos
Interior shots unlock door-to-room navigation. 20 slots left.
Prepare property views
Building areas and masks are saved once for each photo before Builder opens.
Hotspot editor
Back Door ExteriorDrag on the photo to outline a door, stairway or opening.
- door “Back Door Exterior” → 5752a7953e0f610c4e6639a99385beab
Floor plan → 360° interiors
Upload a PDF or image of the building's real floor plan to replace the generated schematic — it then appears everywhere the plan is shown. Rooms are read from the plan so you can generate a 360° interior per room.
Assign each photo to a floor — sharpens the per-storey plans
- aa0f455fc4f164f4a426d94cfae4b720
- c6bc3cd5fb8bbcbc675235575e2ecf2e
- 92cc8449730dee44cabd92ddaf525c78
- 5752a7953e0f610c4e6639a99385beab
Floorplan
AI-generated schematicAI-generated · indicative, not to scale — a training aid, not a surveyed plan. Click to drop the selected mark; use the list below to toggle a door’s lock or remove a mark.
No marks yet — click the schematic to add one.