Property record
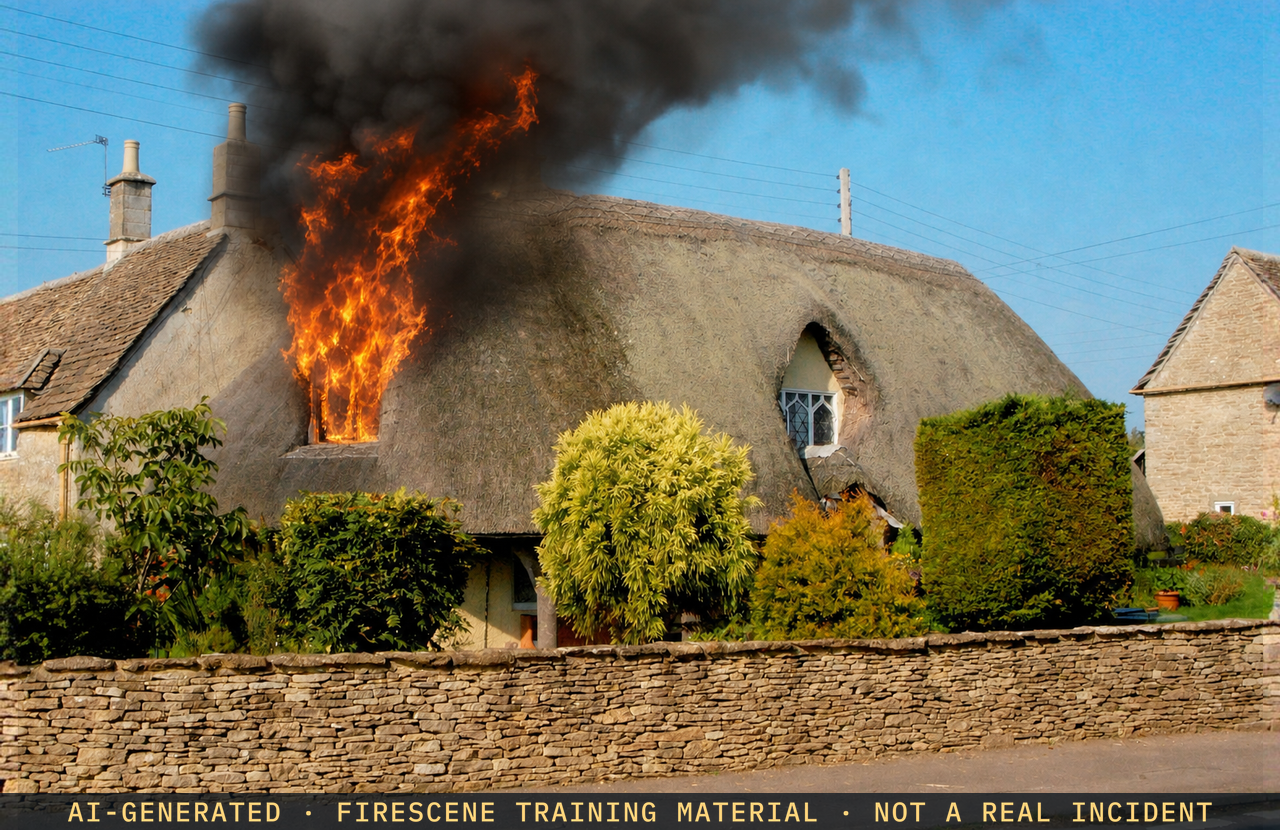
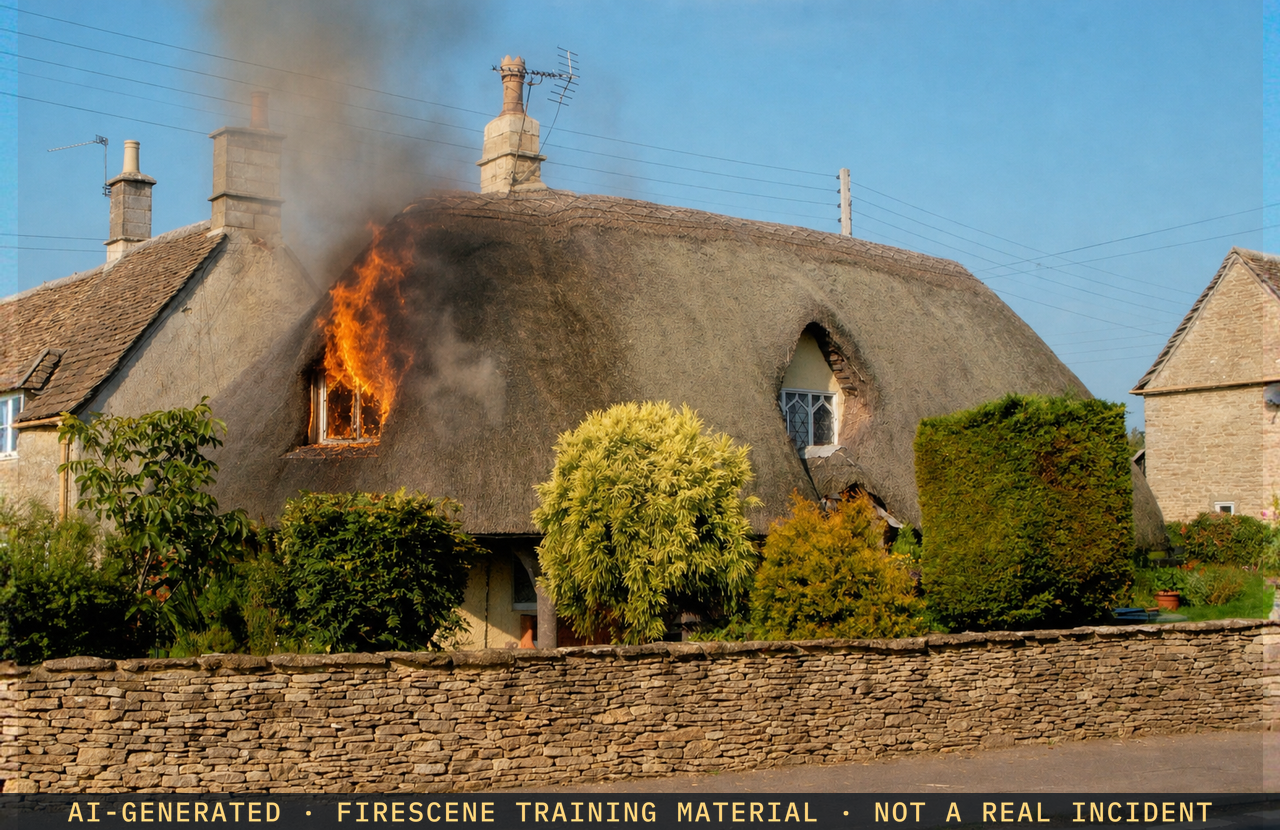
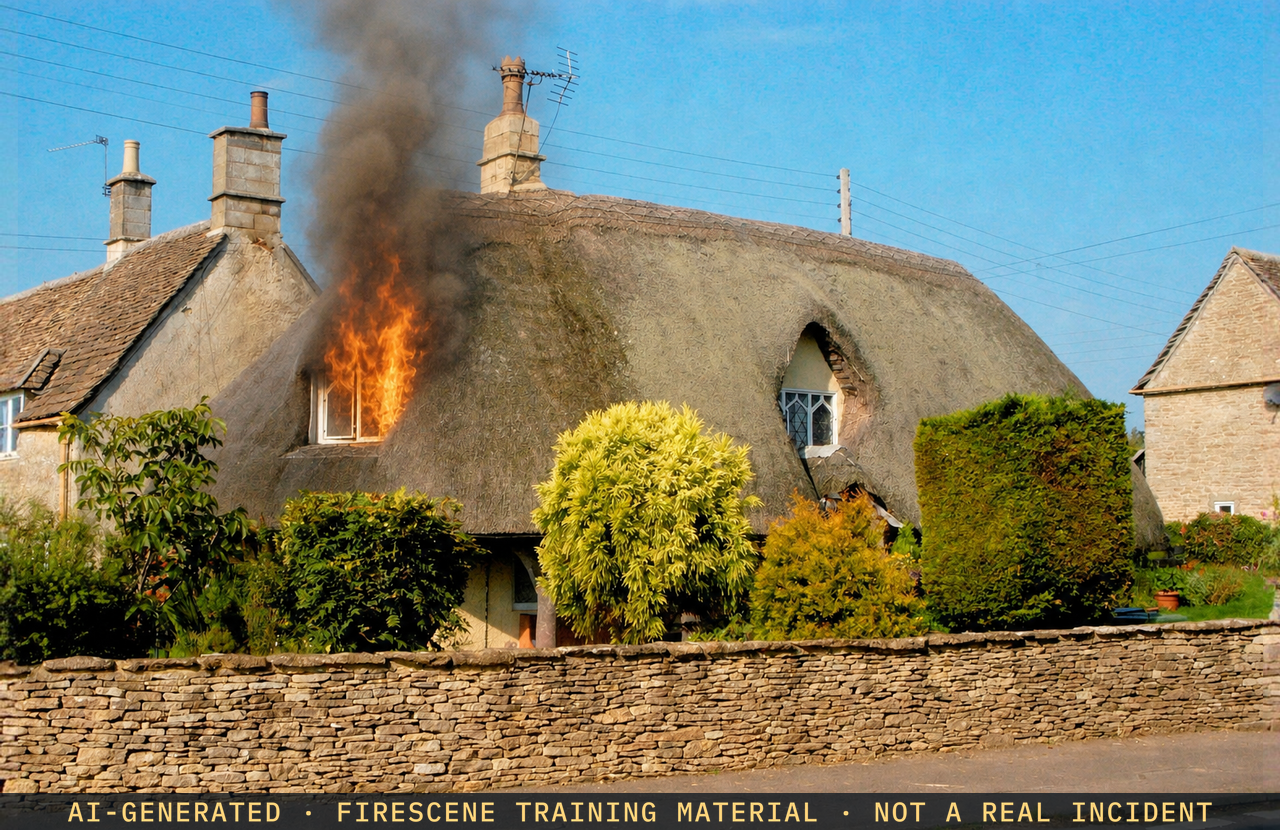
Rose Cottage
Thatched roof, timber frame; nearest hydrant 400m — water relay likely.
This property has a 360° interior — click a 360° photo in the strip below to walk through it.
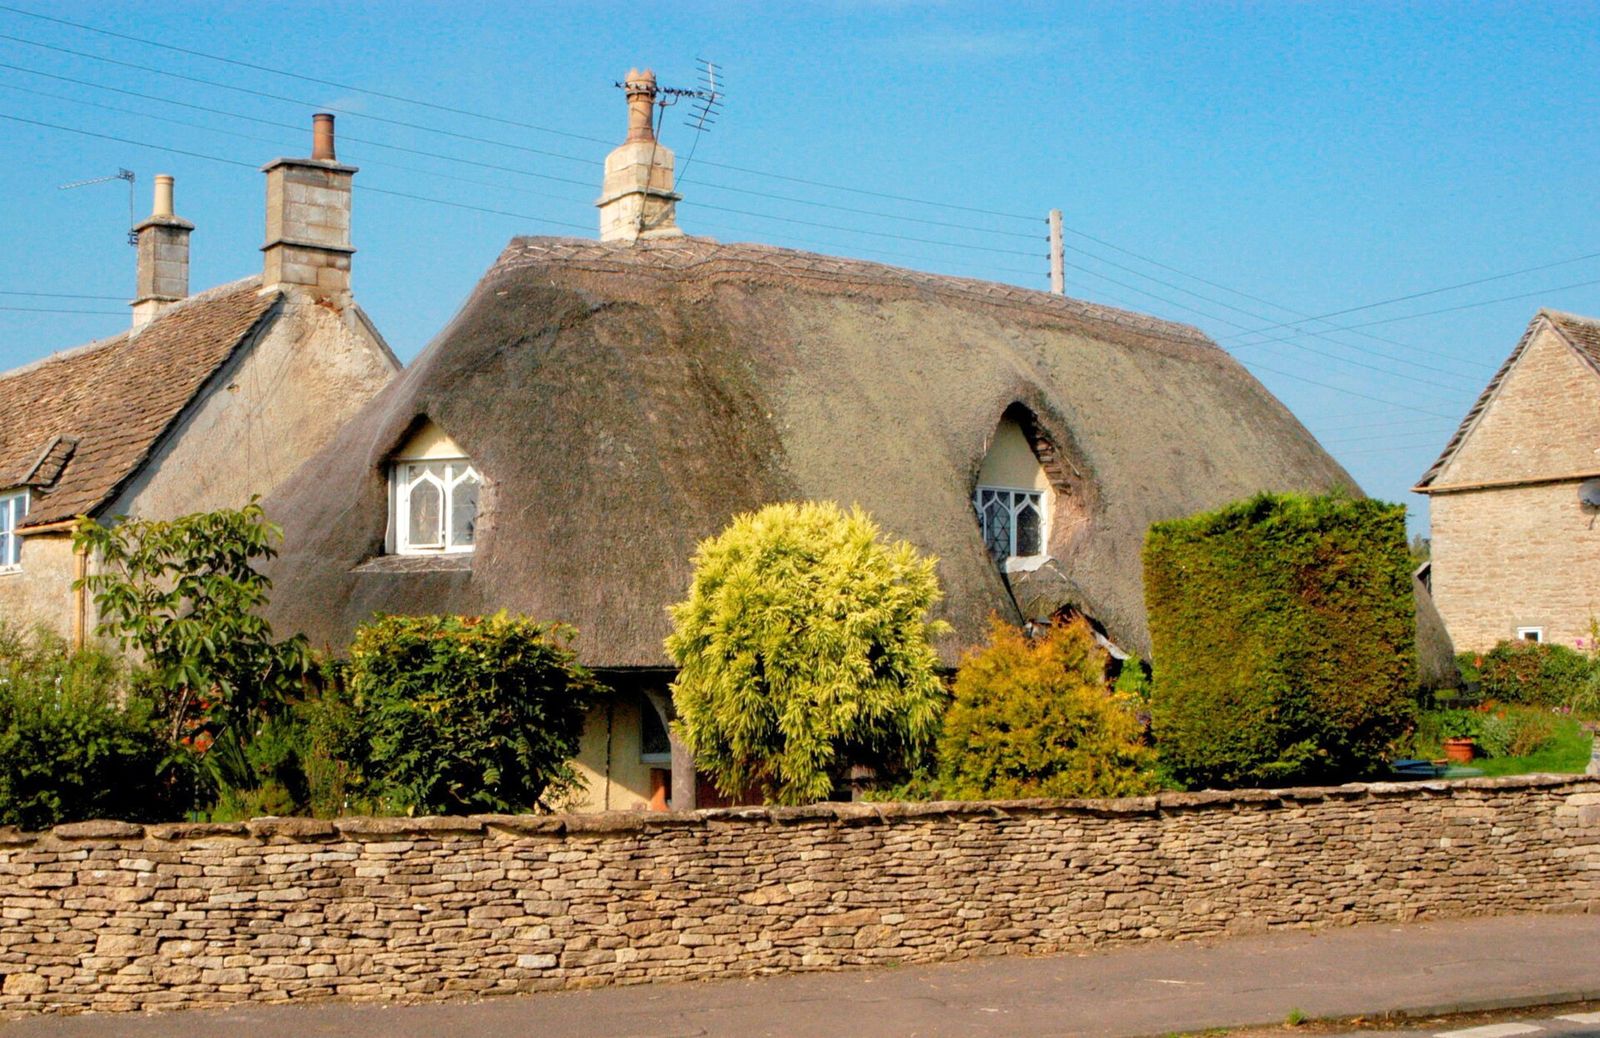
Drag a photo to reorder how it appears everywhere.
Add photos
Interior shots unlock door-to-room navigation. 22 slots left.
Prepare property views
Building areas and masks are saved once for each photo before Builder opens.
Hotspot editor
Front doorDrag on the photo to outline a door, stairway or opening.
- door “Front door” → Sitting room 360°
Floor plan → 360° interiors
Upload a PDF or image of the building's real floor plan to replace the generated schematic — it then appears everywhere the plan is shown. Rooms are read from the plan so you can generate a 360° interior per room.
Assign each photo to a floor — sharpens the per-storey plans
- Front elevation
- Sitting room 360°
Floorplan
AI-generated schematicAI-generated · indicative, not to scale — a training aid, not a surveyed plan. Click to drop the selected mark; use the list below to toggle a door’s lock or remove a mark.
No marks yet — click the schematic to add one.